Friday, 16 May 2014

Evaluation


Over all I believe my FMP to be successful this is due to meeting my main aim. This was to find and transform and abandoned part of underground London. Initially I wanted to use a disused tube station however I was not able to get access or find any original floor plan. This led me to look further a field to other abandoned underground spaces in London. I finally decided to use the old tramway in Holborn. I focused on this site as I could gain some form of access to it as well as being in central London, however I did not realise until visiting the site how long it was ( over 2 miles) therefore I decided to only use part of it. However the unit I have chosen could be repeated along the whole tunnel. Initially I wanted to simply turn a disused space in to a social or habitable space however after looking at the high levels of homelessness and the increase of it in London, I began to think about the aims of the space and possibly creating a rehabilitation unit for homeless people to be supported then trained to work on the onsite restaurant .This adds a dimension to the space as a project could provide life skills to go and work in society again. I have come to realise that the social justice aspect of the project is exciting and challenging for me beyond the creation of a ‘space’.

What was challenging about using underground space it that the exterior is already formed for you. I found this very exciting about choosing to use underground space. Another challenge about using underground space is thinking about how it was going to be lit, especially after doing my questionnaire .75% said they would live underground if there was natural light and 95% said they would not live underground if there was no natural light. After visiting  various exhibition such as ‘sensing spaces’ at the V&A as well as ‘Monument’ at the Barbican I started to think about light and movement in a different way. I also looked into bouncing light, light tunnelling and skylights. As my site is under a room and road it was very restrictive in terms of providing sky lights. Therefore I finally decided to have a very slim sky light which was completely mirrored so that it could bounce light in the different room. I found this very interesting at depending on where the sun was the rooms were lit in different ways. I also created a beacon of light around the entrances to the tunnel to bounce as much light into the tunnel. I like the idea of a beacon as it creates awareness, to the homeless this is a place of help, the high levels of homelessness to the public. As well as reflecting light it also reflects the homeless people’s reflection to themselves and furthermore it is a symbol of hope and that these people are in their own home.

The methods I used to come to my final outcome were various different creating different small outcomes. Also looking a various different elements separately e.g. light, form, line etc. Also mixing with other disciplines such as the fashion pathway where we created new and different ideas.  At first this can seem a distraction from the original project but I realised that time out exploring ideas. Through out the project I kept a sketchbook and a blog. The sketchbook was helpful to get ideas down quickly and also experiment by over laying pictures and drawing into them. The blog was also an effective tool in m FMP. The blog helped me reflect on what I had achieved that week and think about how to move on productively using what I have learnt.

Out of all the different forms of feedback I found the most effective and helpful to be the one to one sections with my various different tutors. These were helpful to further develop my ideas as well as the tutors leading me to look and different artists, designers and sites, as well as getting me to think about wider concepts and ideas. I also found the group cits with my pries helpful as this would forces me to review what I had done so far as well as having to explain my idea and new research simply and clearly.


If was doing this again I think I would visit a wider range of sites as well as try harder to get into some of the abandon parts of underground London, this would give me a better understanding of size and scale. Parasitically to my project is I had more time I would look at how the space would be heated and different lighting systems in relation to the season. I would also want to further develop my idea and its function, how I would fund it, where I would get support from and how long the system would take to get people through it and back into full time employment. From this I have learnt to manage my time every well also how important is to continuously go to exhibition visits and pop up architectural events. When continuing on my further studies into architecture I would hope to continue my investigation in to light as well as trying to solve urbran social problems. 

Monday, 12 May 2014

Week Seven


I focused on building my model and thinking about what materials I would use on the real building and importantly I also considered one of my challenges - how I was going to get the light down the tunnel. I thought about creating various different layers with different sections cut out. This would allow for the different layers of natural light to get into different room. I also thought about bending light by using plastic and mirrors, by having a light down one side above the corridor I could then use mirrors to bend the light into the rooms. Having windows in the ceiling would be the easiest way to get natural light in however this is not realistic with the sight I am using as there are roads and buildings above it. However there is just about enough room to have a small long window which goes above the corridor of my interior, under this window will be a long angled mirror this would reflect natural light in and depending or where the sun is a different amount of light will be let in. I will also be hanging a beacon over the entrance. I have decided to use a beacon for various different reasons: firstly it reflects light into the interior, secondly it reflects to the homeless people their reflection as well as drawing attention and finally symbolising that these people are their own home/ light. The first two walls will be glass so that this allows as much natural light in as possible. Finally the wall of the slow with all be mirrored so that this further reflects optimum light down the tunnel.

I also built my model in this week by laser cutting all my pieces. I was worried about using the laser cutter as I haven't used it very often. As i had to stick to a tight time frame i didnt know if I should focuses of building the model really we'll and making it look more interesting or if I should try and create some of the exterior of the model so that it was clear it was underground. I ended up focusing more so on the model and planning to let my sheets and sketch book explain that it is underground.

For my sheets I decided to let one of them explain the idea, location and purpose of my building and the other to be purely pictures of my work. This allowed it to be clear that although my work had a lot of meaning and purpose about rehabilitation for the homeless and reusing disused space, the building was about light and bouncing light down the space.

Friday, 9 May 2014

Week Six

I wanted to reflect this week on everything I have done so far and link up my ideas, trying to consolidate my idea before begining building my model.

I wanted to think more practically and realistically about my idea, I spent a lot of time trying to work out the scale of my structure. I worked out all the lengths of the my building and thought in detail about the condition of the different room. I decided to have a passage way down the side of the tunnel almost like a corridor to get in and out of different room. I realised that I only need to use 45 meters of this tunnel for everything to fit in the tunnel comfortably, this lead me to think could this just be one of many units going along the whole tunnel.

I began to do floor plans for the whole building and each room as well as creating a full floor plan on google sketch up, this gave me a better idea of the space and further more how people would move round it.
I also visited an exhibition at the Barbican called monument which was extremely interesting and got me thinking deeply about how I'm going to use light in this space. It was interesting how a curved tunnel was transformed by mainly light along side movement, sound and texture. I was blow away by this exhibition and how it made me feel really emotional by not doing much physically to me. From this exhibition I understood further how important it is to use light in an effective way and also how some times its more effective to keep it simple. 

Week Five

To begin the week I starting looking at the high levels of homelessness in London, I discovered that 6437 people sleep rough every night in London this is a 62% rise in the past two years, 52% of these people are not UK Nationals and 9% were over 55, and less than 1% were under 18 years old. This lead me to deiced to turn my tunnel in to a homeless shelter.
I then went back and re visited my site so that I could work out scale and understand the space a bit more, I also wanted to look at the buildings and materials on top of my tunnel so I could try and devise a way of getting natural light in. Initially I though I was going to use 965 meters of the tunnel but once seeing it I realised this is still too much of the tunnel to use.
I then began to look at the support in and around Holborn and London Bridge for homeless people. I noticed that the homeless organisation all offer very different things some a purely a place to stay some are only places to get food or support also there are various different centres for people to use.

This lead me to look at activities and programmes such as 'Gordon behind bars' where Gordon Ramsey taught burglars, thieves and ex drug deals how to cook. I also investigated an organisation called the Clink which is an organisation that employs purely ex offenders for there restaurant and food catering company. This charity gives people time to get used to full time employment and start being an active member of society. It is based in Brixton very close to where I live.

Therefore I deiced to create a scheme that rehabilitated homeless people by giving them support and then teaching them at trade.

Step one - Homeless people come to the shelter and are taken of the streets
Step two - Given shelter, food and support in the form of concealing if required
Step three- Taught a particular trade to become a chef or a server
Step four - Work on the on sight restaurant
Step five - Supported to find a full time job and some where to live

Week Four


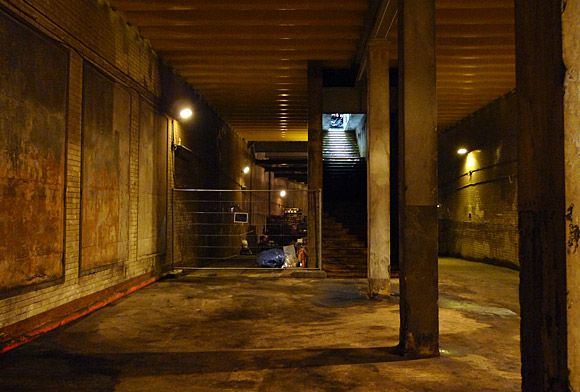
This week I focused on deciding on my location I went with using the disused tramway in Holborn. I think is the most effective location to use as its shape is simple and thus it will be easier and effective to remodel I also think after doing my research I think I would be able to get natural light into the tunnel, however I did find out that it is over 2 miles long. Therefore I have decided to not use the whole tunnel. I am going to use it from the entrance at Kingway -Holborn along to the River at Waterloo. After deciding this I took a trip to the my site. This was extremely helpful as I had the chance to talk to someone working on the tunnel. He told me the length of it as well as many of the previous uses for it, I had the chance to see the beginning of the interior of it.

I watched a documentary called the Dark Days about homeless people living in the underground tunnels in New York. They called these places each other houses. This gave me a great insight into homelessness and living underground - this also lead me to want to turn my tunnel in to some form of homeless shelter.

On from this I starting thinking of how I was going to get natural light into the tunnel as the people I asked did say they wanted natural light.I experimented with using mirrors to reflect light into the tunnel after watching various different videos about bouncing light. I discovered that the closer to the wall I could get the mirror the more light it would reflect down the tunnel. This was challenging because I am only going to be able to reflect light so far down the tunnel as I only have one end which is able to get natural light in as the other end of the tunnel is too far way.

I also explored how a tunnel could have various different roof styles that let light in in different spaces and at different strengths. This would be a very effective way of getting light in however there may be different things above the tunnel  - roads for example even the Thames  therefore making it challenging to get light in, in these different spaces.

This lead me to discover an installation piece create in New York by Rafael Lozano-Hemmer called Voice Tunnel, this piece amazed me. Lozano- Hemmer transferred a 1400 foot long park avenue tunnel by using 300 lights and 600 sound scenes. He said he wanted to create a space that brought people together as well as creating something ephemeral. The light projected in the tunnel was controlled by the sound people made in the tunnel.


Following this I started looking a what a shelter would need and flow patterns in that form of space.

Wednesday, 23 April 2014

Week Three

This week I continued my research, I started looking at various different underground inhitents. The most exciting home I found underground was designed by Laura Clark who renovated an underground public toilet in Crystal Palace onto a one bedroom home. I also found out about several people who have redeveloped cargo containers into home then burried them underground with a sky light at the top to let in natural light, there are many advantages of putting them underground mainly to do with insullation and heating. This lead me to look at people living underground, I discovered a man living underground in New York as he believed Jesus will save him, I also started looking at the high levels of homeless people living in underground tunnels in Las Vegas.

This also lead me to think about animal burrows underground, as they create these spaces for themselves to live in. Also animal burrows seem to be very purposeful and to the point.

I started to try and set spaces I could use as my location. I looked at a disused station in Shoreditch ( East London Line) this space is interesting as it is below ground level but as it is a train line it is not fully enclosed underground. This is would be helpful as then there is still the access to get natural light in. The only problem with this space is that ex train line would have to be covered up. Another interesting space I have found is a disused tram way station in Holborn. This space is really interesting and would be easy to use as it is a simple shape as it is long and square. The only problem with this space is that the only entrance of natural light is at either end of the tunnel, however the roof of the tunnel could be cut to potentially bring in more natural light. I also looked at Aldwych tube station which is a disused tube station between Holborn and London Bridge. This station had two lines there for there are two different tunnels to use as well as entrance and exit space. This space would be exciting to use however there is not way to get inside the tunnel therefore it would be challenging to judge the space.

I also asked a small group of people a few questions about living and socialising underground, that I discovered is that 75% of people said they would live underground if the could still have some form of natural light, where as when I asked about living without natural light only 5% said they would live there. I was surprised that 95% of the people I asked said they would use an underground space for some form of social activity. I also asked about working underground and 55% of people said they would.

Week two

This week  I strongly focused on  generating new ideas from doing random drawings then looking at the previous research to then try and tune this in to some structure. I decide to focus on boxes. From my drawing this is what I created, I thought I could have these boxes in the interior space as the space is already formed I would have to work out a way to create rooms in the space. This is why I thought of hanging the boxes then shinning down different lights to create the different room, this could be used for various different things. From this I started looking at different tube interiors and noticed that all tube lines are on different levels, this would make it more challenging to use this space as interior for living and socialising. Looking at the blue prints of the tube tunnels I started to think of the underground hive in Resident Evil .This gave me the idea to link try and link up my boxes. I then thought of using them as rooms and having them on some form of rotational system to give each room an amount of sun light as this is the main disadvantage of living or socialising underground.


Another interesting thing I explored this week was mixing with the fashion group to try and create something together. My group and I decided to try and create some form of Tudor collar out of all the random objects we had brought in. This exercise helped me to think about the materials I used and how different materials are useful for different things.

I went on to look at Tudor architecture and noticed how they create boxes with their strong black and white lines. This lead me to look at Victoria architecture as often they use arches, this interested me as if I chose to use a tunnel, it is going to be arched and this is something that is going to be challenging therefore I want to take inspiration from their work. Both Tudors and Victorians architecture both use light in very different ways as I am working underground light is going to be very important.

Over all from this week I feel I have understood more of the challenges of working underground to develop this space and form as well as the challenges of light. Between doing experimental work a long side research I think I have come across some ways to over come these challenges at some level.