Thursday, 23 January 2014

Day two

Next I spoke to my client again and asked them what they pacifically they are looking for. My client told me that she wants a place of rest in Dulwich (south London) she said she wants it to reflect a work hard play hard life style, as well as have 2-3 bed rooms and a large living area. It also must have a garden and be a place of fun, rest and relaxation. 
I then went on estate agent websites and found this 2 bedroom house in Dulwich as my client requested, it does have a garden and is in walking distance to a large park

Day one

After my client filled in a short questionnaire with opposite answers such as inside or outside? sweet or sour? Then from that I picked five of the answers to forces on. I chose inside, manmade, demure, spring and contemporary. I then when on to create a small mood board for each of these answers. Then I asked my client which images and aspects of them they liked. This gave me a rough idea of the angle to go down. 


New project

This project we where working with a client to create a building or structure for them. This will be challenging as there is a norther persons ideas and instruction to consider when it comes to the design which we are going to create. This is helpful as it will be more like this in the real world

Tuesday, 21 January 2014

Day six/ Final outcome

Working in photoshop


Day five

Working is sketch up

Day four

What is a garden?

I think what a garden is means different things to different people, defined as an out doors space to display plants and nature

http://en.wikipedia.org/wiki/Garden

Day three

Further research

Le Corbusier
I really like how Le Cobusier uses many natural shapes however it is still in a very minimal style.
Le Corbusier also designed an apartment block in Paris where he interested to create a community, this was through the architecture of the building as well as having shops on the first floor and shared balconies.


Charles Jencks
Jencks uses many natural shapes to form his architecture. I also like how Jencks uses water and grass to bring it all togehter, however his work is still very minimal due to the crisp lines and simple shapes.


Day two

Floating homes in the Netherlands


Due to the high levels of floods in the Netherlands many house are built to float. This lead me to think of designing a floating garden as these homes are on water their is no garden for them to have. I think it will also create a sense of community if I can design a communal garden for multiply homes to share.

Day one

Research

John Pawson -He works is very traditional architecture due to the extremely crisp lines and minimal colour pallet, the only colour that is used is from natural materials. This is is what drew me to his work, however the all this buildings are still extremely functional and purposeful


Barcelona Pavilion



The Barcelona Pavilion has to be one of my favour pits of architecture, due to its flawless lines and use of water to create the illusion that it is floating. Also the use of raw materials in some of their most natural forms, also a celebration of the beauty of these materials, such as the marble which stands out ever more next to a crisp white wall.


Tadao Ando
Church of the light

The boldness of this piece of architecture in what originally drew me to it. I like how it contradicts a conventional idea of a church to be warm and loving. This church seems cold and uninviting, however the bold cross at the end of the room reflects a sense of hope and in my opinion draw the whole room to what is the 'light of God'

Church on water
This piece of architecture uses many of the minimalist rules however it mainly focuses on the ideas about floating in link with the Zen gardens. Like church of the light it is also focusing on the natural elements which could be suggesting it has a stronger link to God
 

Minimalism


We had to pick one element to explore I chose to look into Minimalism. 

I was interested in looking in to minimalism as it seems to be more like a philosophy than just a design style. 


After understand minimalism a lot more, I then looked into minimalist architecture. 

I now understand that minimalist architecture is about having very crisp lines and using natural colours. Also the space inside of the building are very clean and clear 

Day Six / final outcome

Designing packaging
Hannah Waldron - I like how the spaces and patterns Waldron creates almost seem like a texture yet are still very angual.

CEsare Cremorni CD Cover - I love the neatness of the triangles and squares in this space as well as the colour pallet. 


Matthew Waldman - Nooka. This packaging is intresting as it unravels and you can only see so much of a what is inside not all of it all the time. 


Day five

Exploring SOLIDWORKS

Day four

Further research

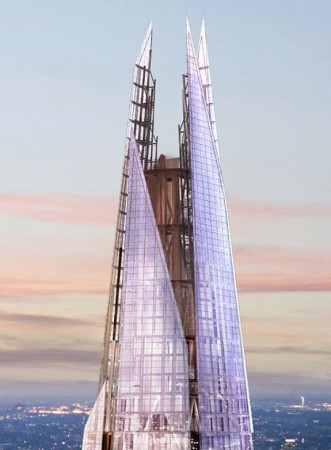
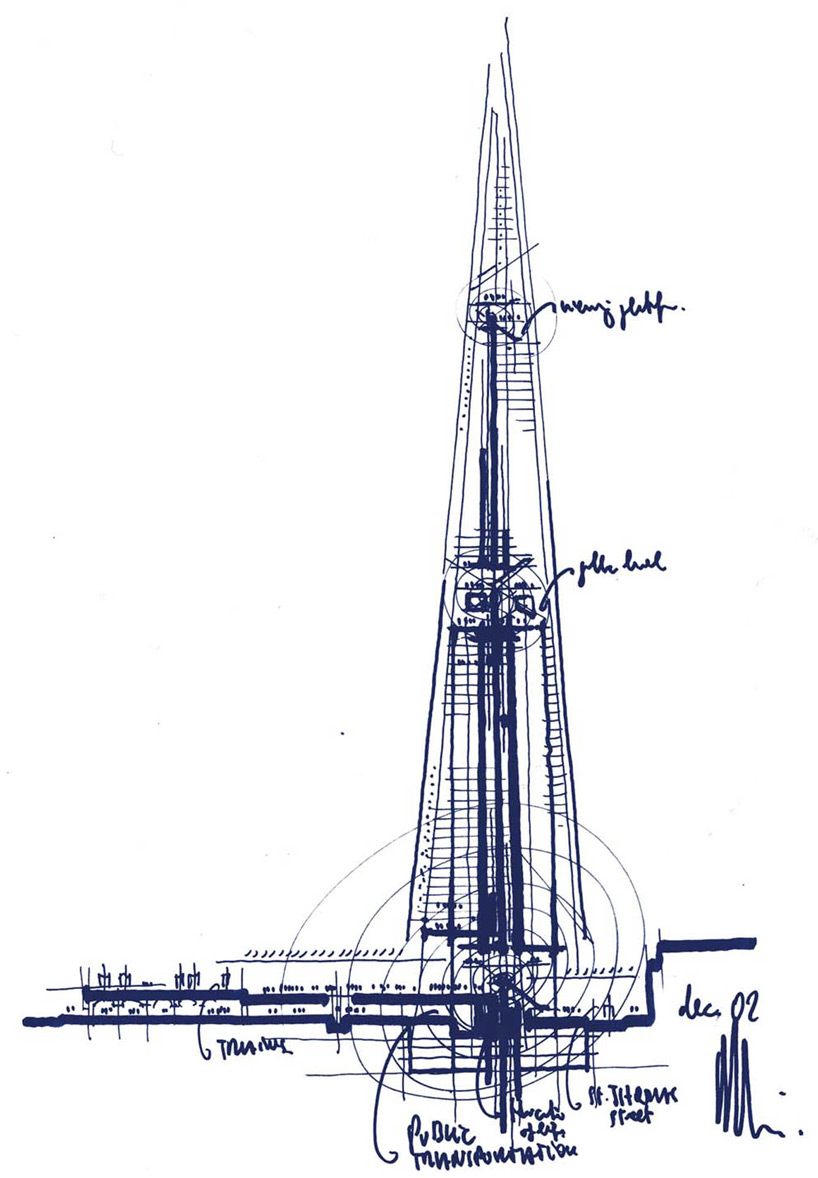
Renzo Piano - Shard
I wanted to look at the shard as it has many of the angular shapes I am interesting in creating. It is a very simple and slick shape.

Kurt Schwitters -The cathedral of Erotic Misery 
This interior space is amazing due to the different angles created from verious different angles. These are similar shapes to what I aim to create in my own work. 


Day three

New York 

I expirences of New York was amazing from the moment I walked out of the subway I was blow away by the urban architecture.


Day two

Researching:

The D* Haus
Lapland to Cape Horn & Ateutians to Auckland.
This house is extremely interesting as it is set on a track so that it can move with the seasons so that the house has the best view at all times. I also like the angles that the house is built in and the face it can intertwine and unfold.


C F Moller with Dinell Johansson & Tyrens.
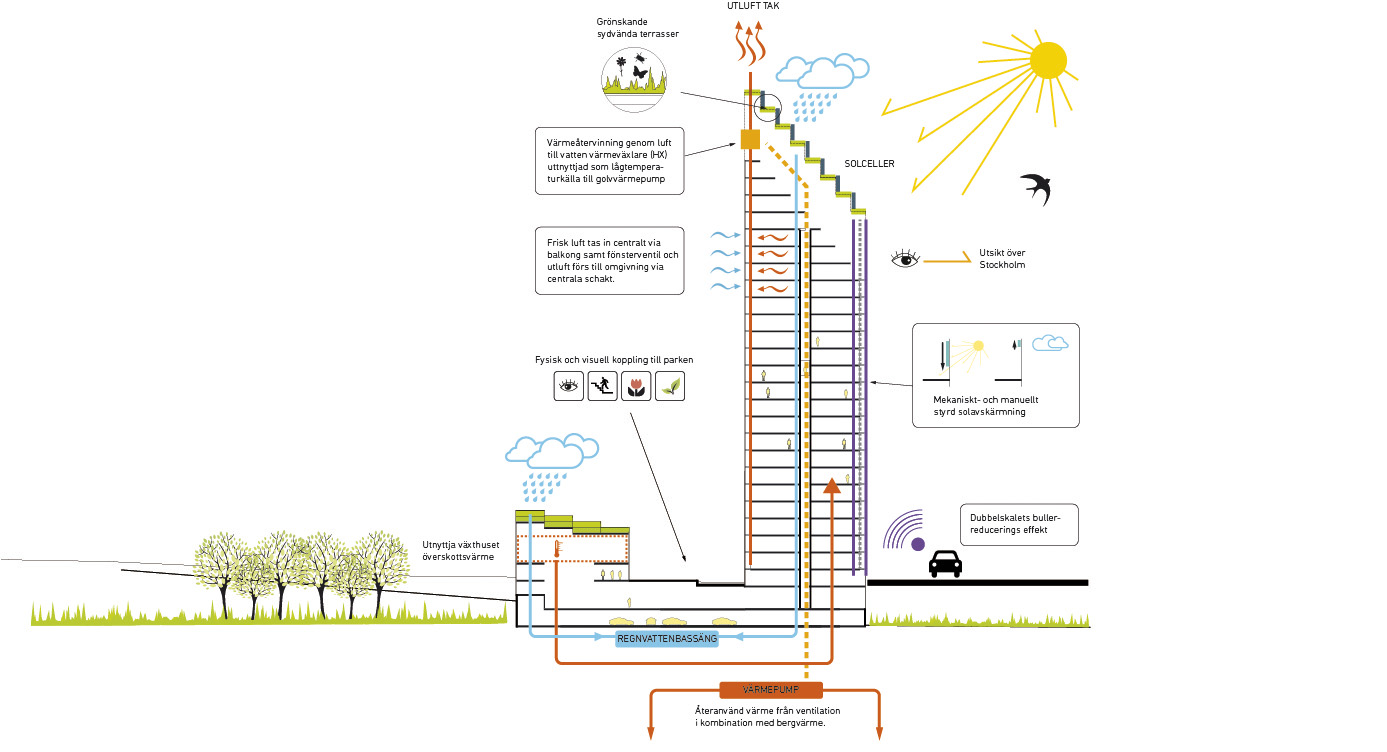
Designed a series of apartments that where socially and enviromentatly sustainable due to many factors. Everything has a purpose.

Day one

First ideas and designs

Sustainable futre

The aim is to create a snow globe of out PLA plastic related to Christmas as well as the area we want to get into.


We where going to use PLA plastic as it an economic material this is due to it being made from corn floor and water. This supported the sustainability of this project. We will also use empty jam jars to put our structures in this is again very economic.