Friday, 22 November 2013
6th day
I focused on placing my piece in photoshop on this day, after working out the scale of the structure

Fifth day
This day I further wanted to do research into building that take in the view around them as well as looking at light.
This led me to look at
Karan Aparartment -Donna Karan

Karan's aparatment inishally instread as Karan is a fashion designer then took to deignsing an aparemnt basiced in New York. I like hoe Karan wanted to celebrate the city bu having lots of wide opening doors and glass walls. I also found it intresting how due to the crampness of New York Karan wanted the apartment to be spacous and calming
Naked House and Curtain house -Robert Kronenbury
I was intresting in how bold and stong both of the pieces of architecture where. Espicially curtain house, as it was not like anything I had ever seen before, the idea to have two walls just as a curtain so that half the house could be completely open is what drew in to it inidetly. I think went to look at Naked house, which had a very stong consept behind Kronenbury wanted to design a house where the rooms where not set to be one thing or another they where all just spaces to live in.
I also wanted to look at movable art such as
ParaSITE
I like the polotics behind Parasite's work as the create structures for living of the wasted energy from other buildings noramally large companins.
and 'it living'
This led me to look at
Karan Aparartment -Donna Karan

Karan's aparatment inishally instread as Karan is a fashion designer then took to deignsing an aparemnt basiced in New York. I like hoe Karan wanted to celebrate the city bu having lots of wide opening doors and glass walls. I also found it intresting how due to the crampness of New York Karan wanted the apartment to be spacous and calming
Naked House and Curtain house -Robert Kronenbury
I was intresting in how bold and stong both of the pieces of architecture where. Espicially curtain house, as it was not like anything I had ever seen before, the idea to have two walls just as a curtain so that half the house could be completely open is what drew in to it inidetly. I think went to look at Naked house, which had a very stong consept behind Kronenbury wanted to design a house where the rooms where not set to be one thing or another they where all just spaces to live in.
I also wanted to look at movable art such as
ParaSITE
I like the polotics behind Parasite's work as the create structures for living of the wasted energy from other buildings noramally large companins.
and 'it living'
Forth day
On this day I wanted to further explore form and try and understand how practical my ideas would be to create.
This led me to designing my final structure
This led me to designing my final structure
Third day

I looked at Tatlins tower which moved with the seasons, this structure intrigued me due to its different from.
Secondly I looked at the GLA building due to its interesting spiralling ramp structure inside, which allows people to see whats going on in the whole building at any time.


Finally I looked at Han Scharoun. Han Schminke. This was because of his use of print and pattern, the roofs and ceilings of his buildings are covered in a continuous pattern. As I was already given a pattern due to my object I knew I defiantly wanted to use that.
Second day
I want to develop my two favourit ideas on this day. I like using the idea the form as a viewing pervilion due to the intrestin pattern on the outside. Also the form is easy to build extremmly tall.
My second idea was to turn the structure into a libary this was due to the cut out shapes would be perfect for storing books as well as the round shape would make for a perfect hidden reading space inside of all the books.
My second idea was to turn the structure into a libary this was due to the cut out shapes would be perfect for storing books as well as the round shape would make for a perfect hidden reading space inside of all the books.
First day
On the first day of this project I wasnt to develop the verious different forms I could create with thiis washing basket. I came up with verious differnt ideas which I could turn my form into.
The three R
This project was intresting as week took a random object and had to turn it into some kind of form or structure.
I got given a green plastic washing baskit.
Sunday, 10 November 2013
6th Day
On the 6th day I founced on refining my structure so that I could then take it into photoshop. To then set it in a location of my chose and reflect clearly the materials in which I intend it to be made from.


Fifth Day

Fourth day
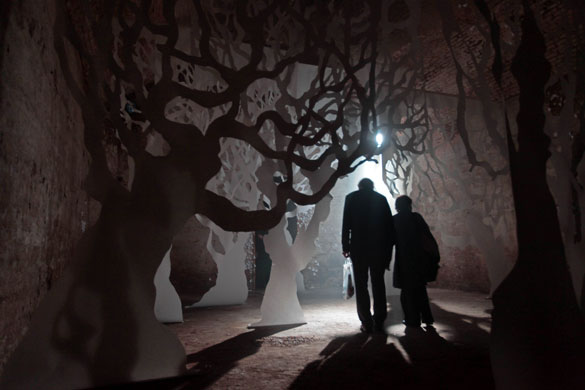
We looked at which one of our structures was most interesting and mostly to be successful as a building or product. I wanted to look at architecture, so I chose a structure which I thought I could turn into a building. I wanted my building to strongly reflect my original structure however still seem fusible as a building, still keeping the rough edges and uneven finish. This was challanging as I then had to think of what it would be made of if I did create it as a building. This lead me to look at architects such as "---------------" who all look at buildings which are or look like the are almost decaying.
Sunday, 3 November 2013
Third Day
On the third day of this project we focused on photographing our work extremely well so that we could work from the pictures. After taking the photos, we created a real life photoshop by using layers of tracing paper. this was so that we could see the structure we had made below then layer it with contexts so that you could tell scale, details so you knew where it was a producted or building and finally people.
I found this really interesting so see something coming from nothing.
I found this really interesting so see something coming from nothing.
Second Day


Subscribe to:
Posts (Atom)